
228 Inverness DriveWaynesville, NC 28785
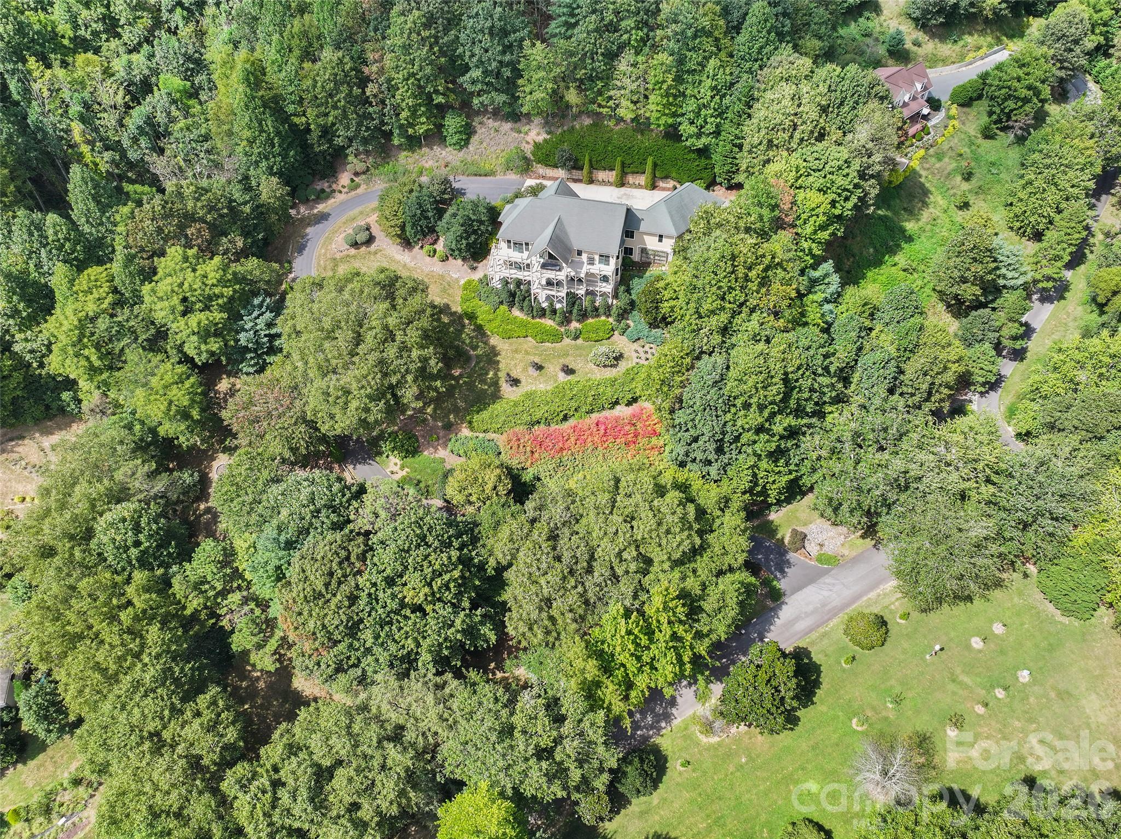
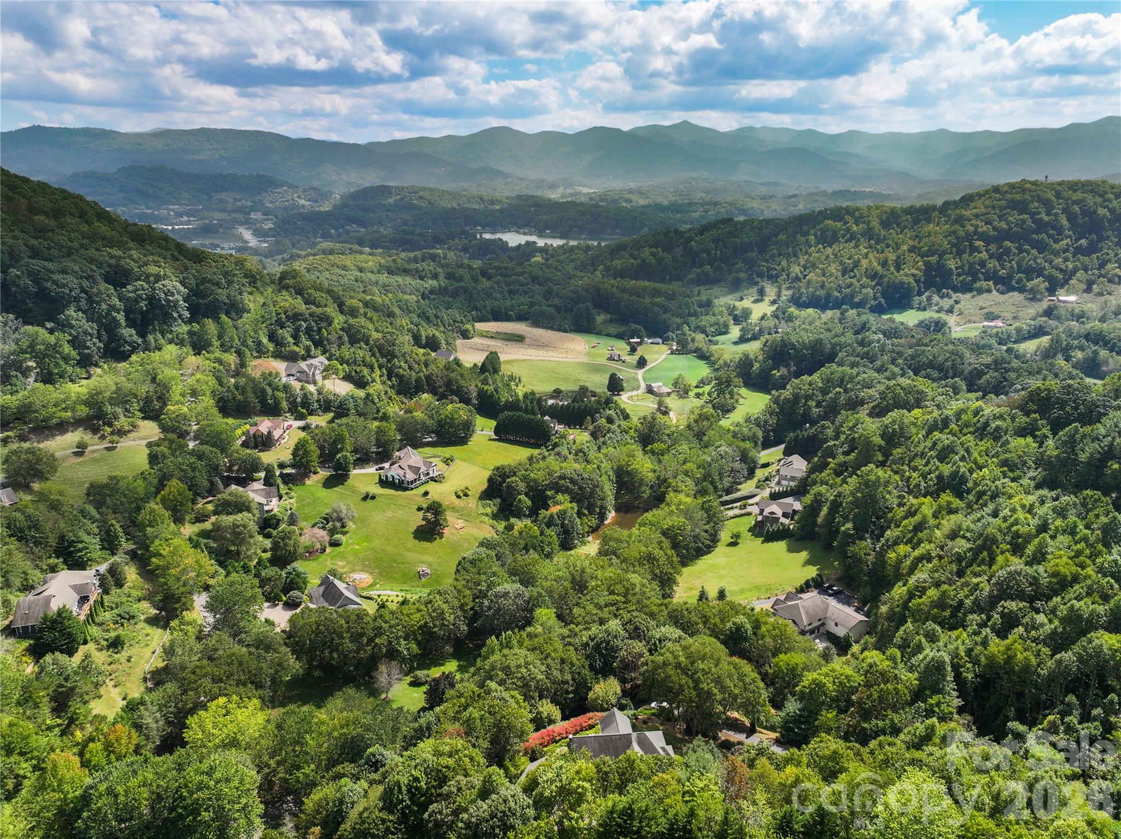
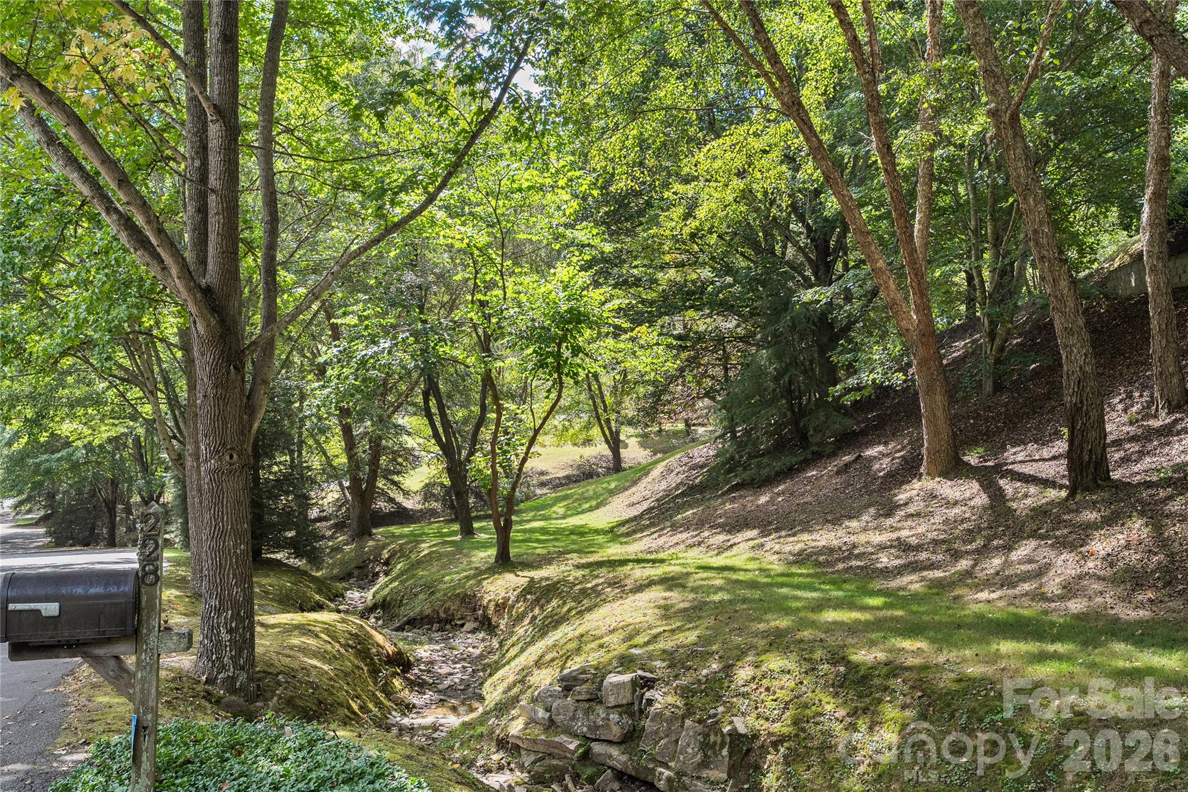
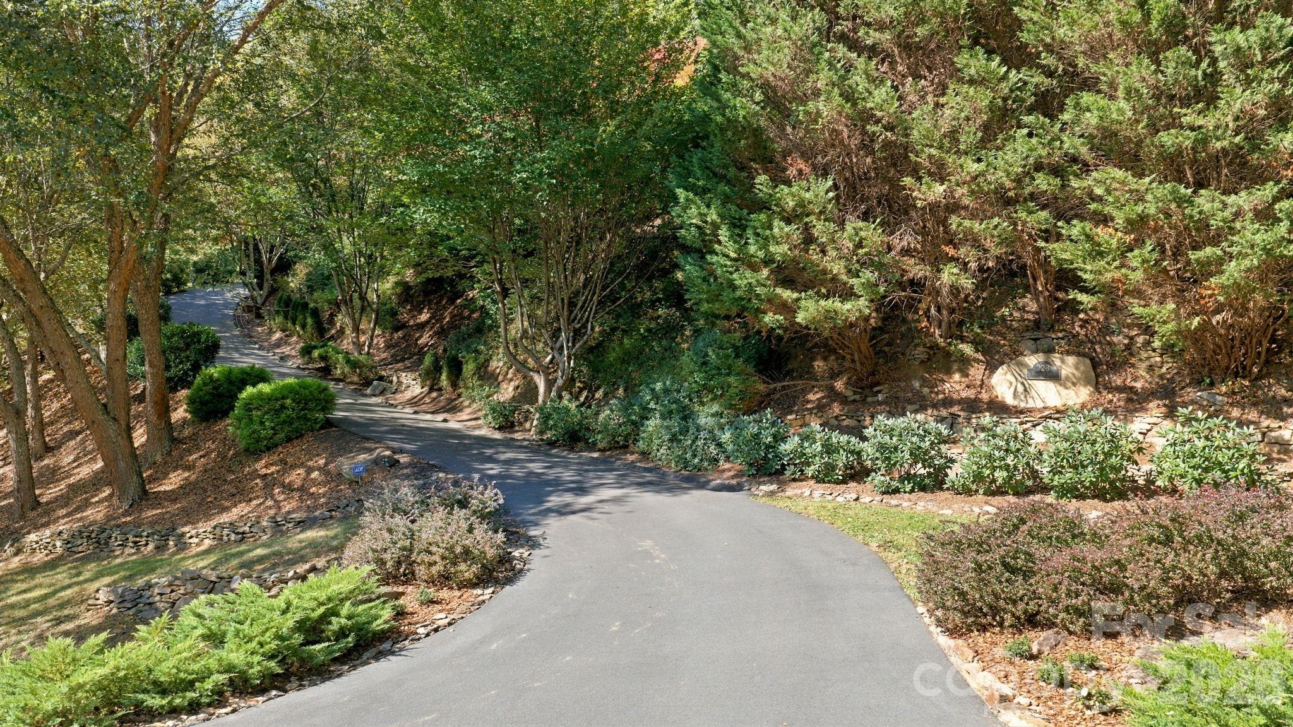
SPECTACULAR YEAR-ROUND, LONG-RANGE, SOUTH-FACING, LAYERED MOUNTAIN VIEWS! An extraordinary mountain retreat offering privacy, elegance, quality craftsmanship and breathtaking scenery from nearly every room! Situated on 2.7 beautifully landscaped acres in the desirable gated community of Junaluska Highlands, this exceptional home has undergone approximately $444,000 in improvements and updates since 2019. A sweeping paved driveway welcomes you to the impressive residence, featuring gorgeous stone accents, mature landscaping, an oversized three-car garage and abundant level parking. Step inside to discover a stunning open floor plan with beautiful hardwood floors, 10-foot ceilings, elegant moldings, rich cherry woodwork and walls of windows that fill the home with natural light. The magnificent great room features a soaring vaulted wood ceiling, dramatic floor-to-ceiling stone gas fireplace, custom cherry mantel and built-ins, and spectacular mountain views. An elegant formal dining room with tray ceiling provides wonderful entertaining space. The spacious kitchen is a delight, featuring abundant solid cherry cabinetry, granite countertops, large center island, newer GE Café appliances, induction cooktop, wall oven and microwave, and an enormous walk-in pantry. Enjoy casual dining in the beautiful breakfast area surrounded by windows and mountain scenery. The generous main-level primary suite features a tray ceiling, beautiful views, private deck access, custom walk-in closet and spacious bath with soaking tub and separate tiled shower. Three additional bedroom suites, (one being used as a main floor office), four full baths and lower level flex space perfect for office/rec room/craft room offer exceptional flexibility for guests, hobbies or working from home. The beautifully finished lower level is truly an extension of the main living area, featuring nine-foot ceilings, expansive windows, and beautiful luxury wood laminate flooring. Family room includes a second floor-to-ceiling stone gas fireplace with reclaimed wood mantel, custom built-ins and a wall of windows. Step outside onto the expansive lower covered deck and take in the incredible mountain views. Outdoor living is simply outstanding, with beautifully maintained upper and lower covered decks extending across the home, attractive cable railings and multiple areas for relaxing, dining and entertaining while enjoying unforgettable mountain views. The picturesque grounds feature extensive professional landscaping, stonework, flowering perennials, shrubs, and trees and peaceful wooded surroundings. Additional highlights include a large laundry and mudroom, remarkable closet and storage space, a climate-controlled storage room, custom closet organizers, Hunter Douglas window coverings, updated lighting, two NEW HVAC systems in 2025, a whole-house Generac generator and Starlink internet. Located at an elevation of approximately 2,860 feet, this remarkable property combines a private mountain setting with comfortable year-round living. A TRULY EXCEPTIONAL MOUNTAIN HOME OFFERING STUNNING VIEWS, BEAUTIFUL LIVING SPACES AND EXTENSIVE UPDATES! A MUST-SEE PROPERTY!
| 17 hours ago | Listing first seen on site | |
| 17 hours ago | Listing updated with changes from the MLS® |

Listings courtesy of Canopy MLS as distributed by MLS GRID. Based on information submitted to the MLS GRID as of {last_incremented_at}. All data is obtained from various sources and may not have been verified by broker or MLS GRID. Supplied Open House Information is subject to change without notice. All information should be independently reviewed and verified for accuracy. Properties may or may not be listed by the office/agent presenting the information. Some IDX listings have been excluded from this website. Properties displayed may be listed or sold by various participants in the MLS. ©2026 Canopy MLS.
The Digital Millennium Copyright Act of 1998, 17 U.S.C. § 512 (the “DMCA”) provides recourse for copyright owners who believe that material appearing on the Internet infringes their rights under U.S. copyright law. If you believe in good faith that any content or material made available in connection with our website or services infringes your copyright, you (or your agent) may send us a notice requesting that the content or material be removed, or access to it blocked. Notices must be sent in writing by email to [email protected]. “The DMCA requires that your notice of alleged copyright infringement include the following information: (1) description of the copyrighted work that is the subject of claimed infringement; (2) description of the alleged infringing content and information sufficient to permit us to locate the content; (3) contact information for you, including your address, telephone number and email address; (4) a statement by you that you have a good faith belief that the content in the manner complained of is not authorized by the copyright owner, or its agent, or by the operation of any law; (5) a statement by you, signed under penalty of perjury, that the information in the notification is accurate and that you have the authority to enforce the copyrights that are claimed to be infringed; and (6) a physical or electronic signature of the copyright owner or a person authorized to act on the copyright owner’s behalf. Failure to include all of the above information may result in the delay of the processing of your complaint.
Last checked - 2026-10-18 08:09 AM UTC
Did you know? You can invite friends and family to your search. They can join your search, rate and discuss listings with you.