
26 Sheridan RoadAsheville, NC 28803
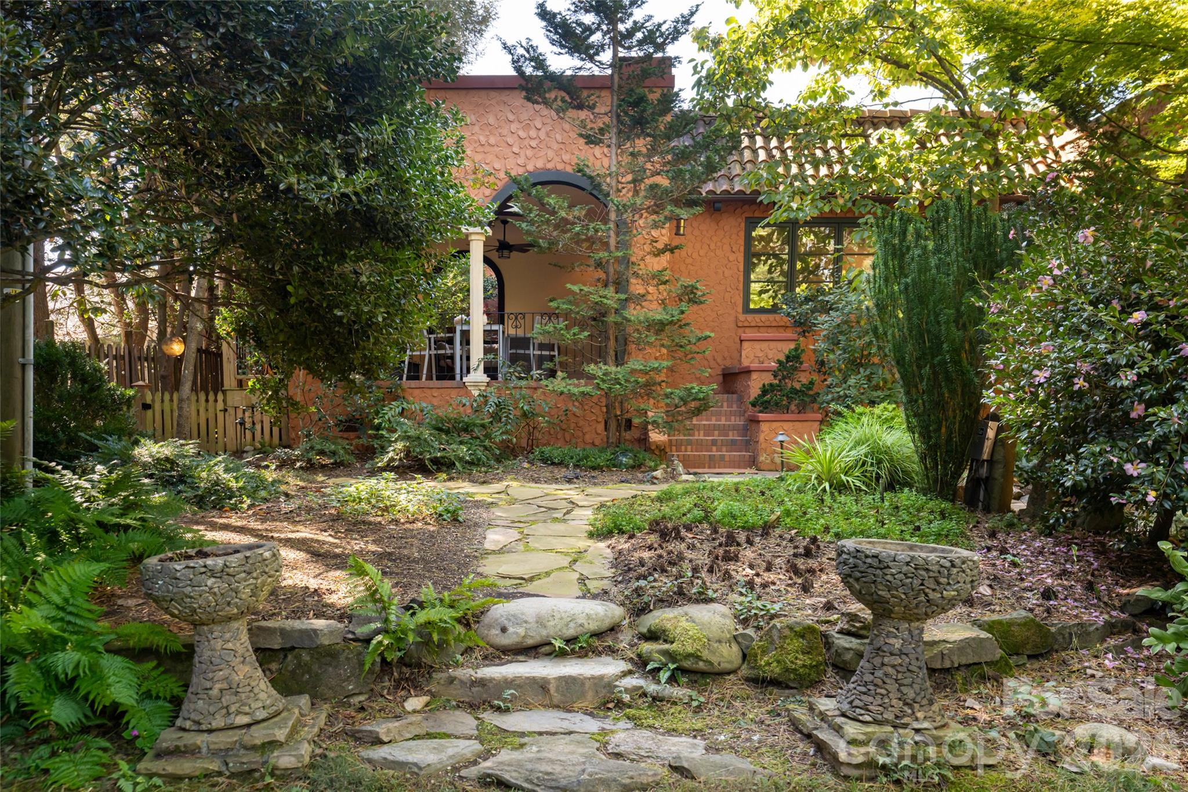
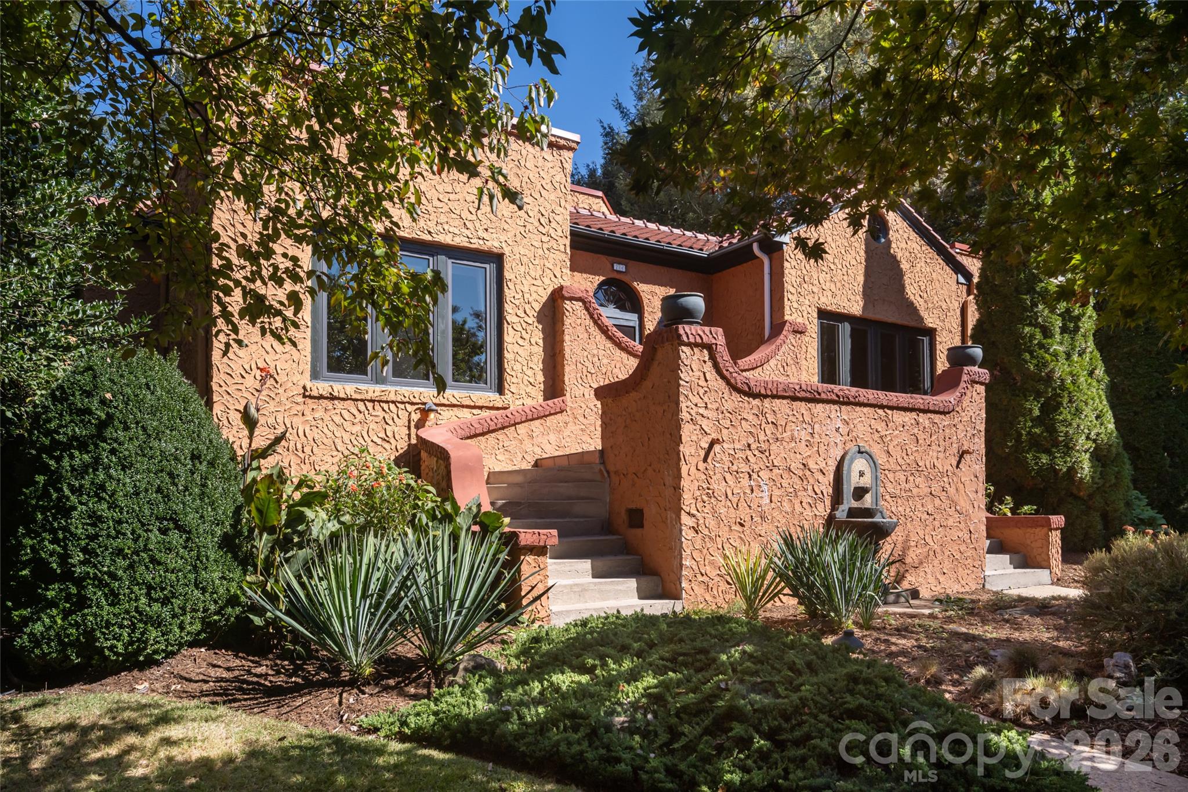
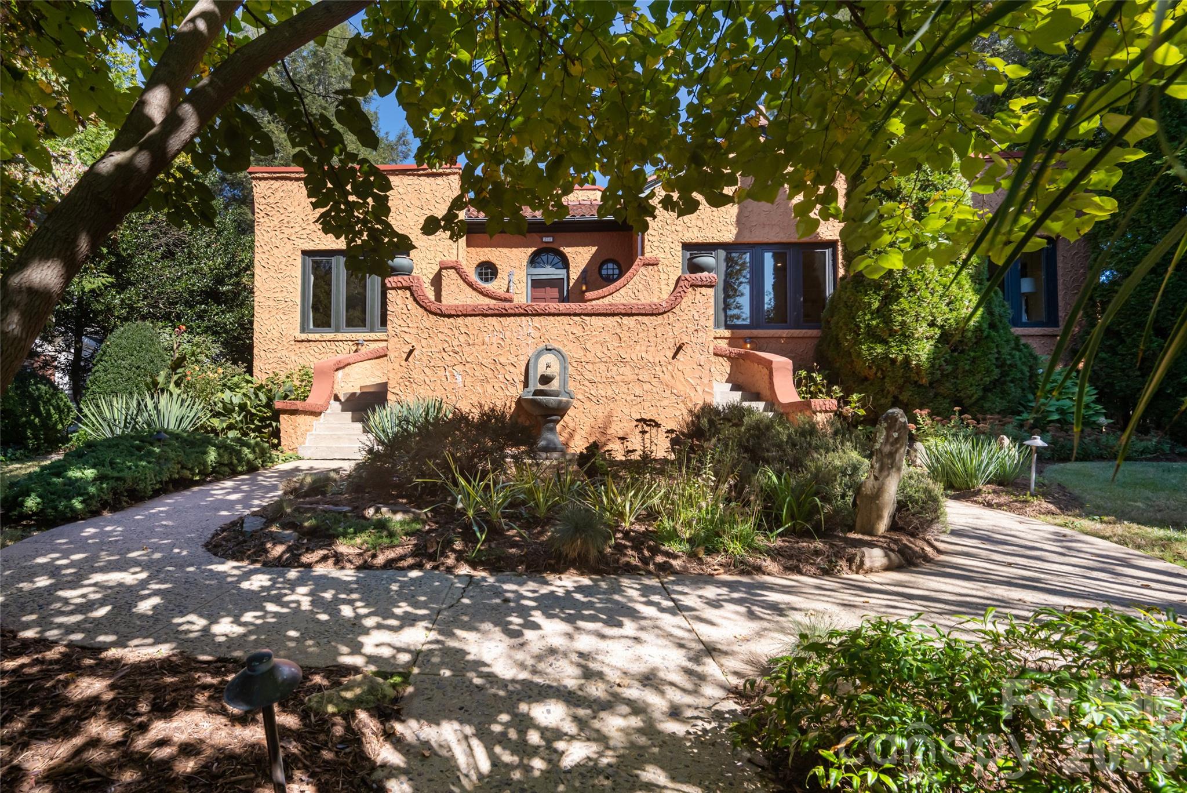
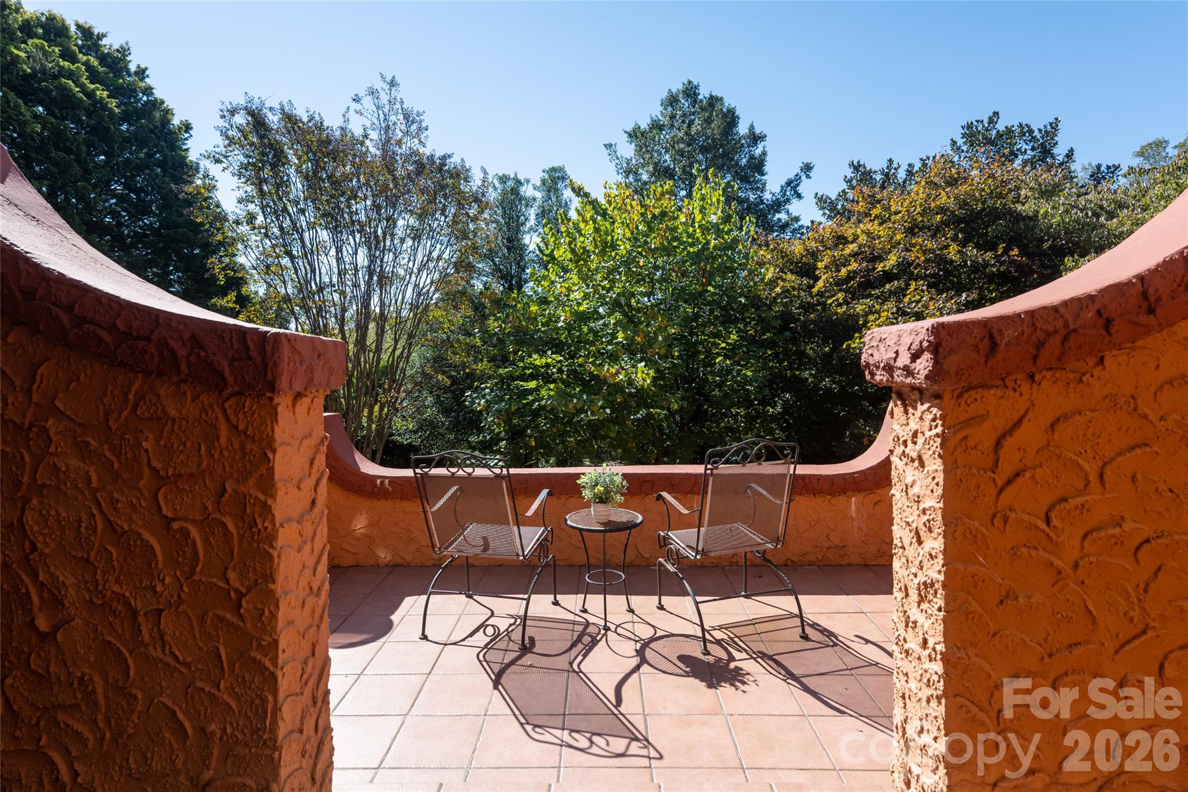
The Kenilworth Casa feels worlds away, right in the heart of Kenilworth. Step into timeless elegance with this 1920s Spanish Revival home set on a professionally landscaped, oversized double lot with lush gardens and circular driveway. Inside, each room has its own personality. The unique octagonal great room serves as the centerpiece, complete with a wood stove insert lined with original ochre ceramic tiles. French doors open up to the formal dining room, where a 1920s Spanish Revival galleon hoop chandelier is one of several found throughout the home. Adjacent French doors lead to a light-filled living room with custom built-ins and plenty of space to entertain. The updated kitchen retains its old-world charm through exposed wood ceiling beams, rustic brick flooring, and a Shaw farmhouse sink. A new Wolf range, ample cabinet space, and a walk-in pantry bring modern convenience. Just off the kitchen, the covered veranda is a true showstopper with its Roman arches, quarry tile flooring, and wood-burning fireplace. A spacious primary suite with a Juliet balcony, two additional bedrooms, and a large office/flex space round out the main level. Downstairs are a gym, guest quarters, and access to the garage, along with space for a potential wine cellar. Radiant floor heating and a clay barrel tile roof replaced in 2022 add to the home’s ease of living. Minutes from downtown Asheville and historic Biltmore Village, the Kenilworth Casa offers room to spread out, gather friends, and appreciate a century of architectural character.
| yesterday | Listing first seen on site | |
| yesterday | Listing updated with changes from the MLS® |

Listings courtesy of Canopy MLS as distributed by MLS GRID. Based on information submitted to the MLS GRID as of {last_incremented_at}. All data is obtained from various sources and may not have been verified by broker or MLS GRID. Supplied Open House Information is subject to change without notice. All information should be independently reviewed and verified for accuracy. Properties may or may not be listed by the office/agent presenting the information. Some IDX listings have been excluded from this website. Properties displayed may be listed or sold by various participants in the MLS. ©2026 Canopy MLS.
The Digital Millennium Copyright Act of 1998, 17 U.S.C. § 512 (the “DMCA”) provides recourse for copyright owners who believe that material appearing on the Internet infringes their rights under U.S. copyright law. If you believe in good faith that any content or material made available in connection with our website or services infringes your copyright, you (or your agent) may send us a notice requesting that the content or material be removed, or access to it blocked. Notices must be sent in writing by email to [email protected]. “The DMCA requires that your notice of alleged copyright infringement include the following information: (1) description of the copyrighted work that is the subject of claimed infringement; (2) description of the alleged infringing content and information sufficient to permit us to locate the content; (3) contact information for you, including your address, telephone number and email address; (4) a statement by you that you have a good faith belief that the content in the manner complained of is not authorized by the copyright owner, or its agent, or by the operation of any law; (5) a statement by you, signed under penalty of perjury, that the information in the notification is accurate and that you have the authority to enforce the copyrights that are claimed to be infringed; and (6) a physical or electronic signature of the copyright owner or a person authorized to act on the copyright owner’s behalf. Failure to include all of the above information may result in the delay of the processing of your complaint.
Last checked - 2026-10-18 08:09 AM UTC
Did you know? You can invite friends and family to your search. They can join your search, rate and discuss listings with you.