
330 Sanctuary DriveWaynesville, NC 28786
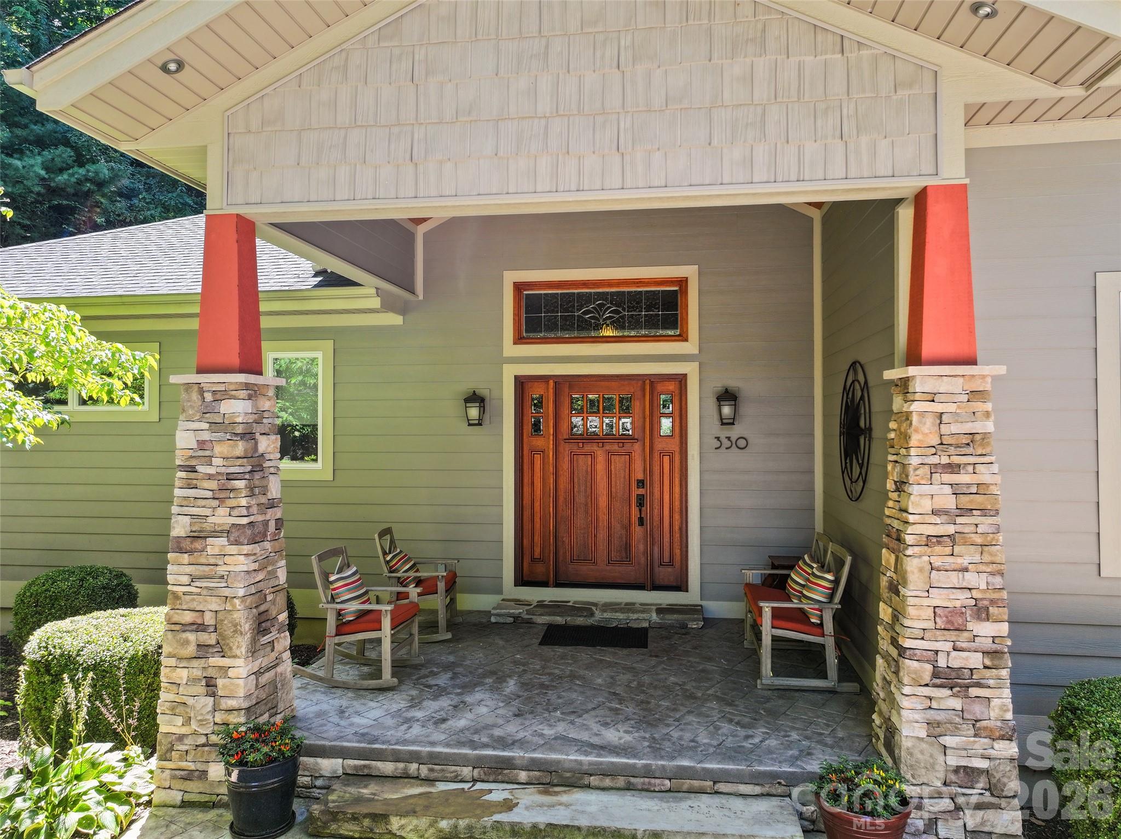
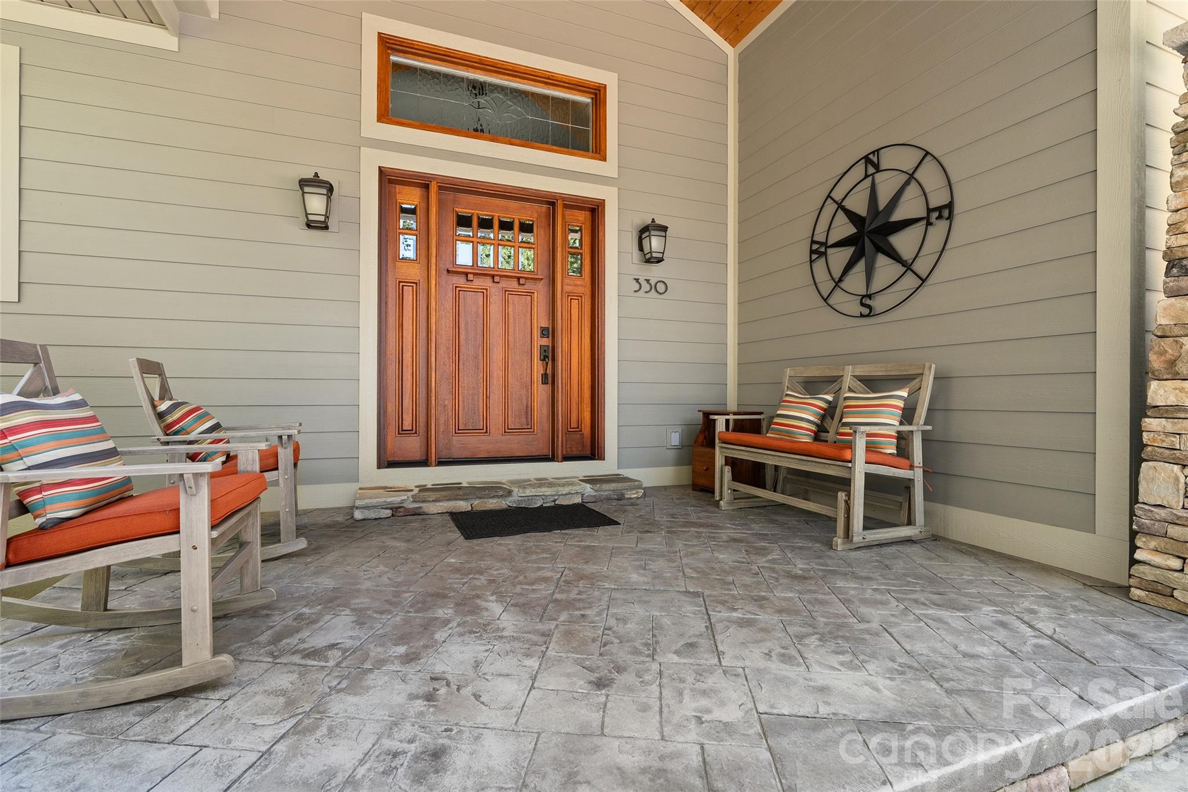
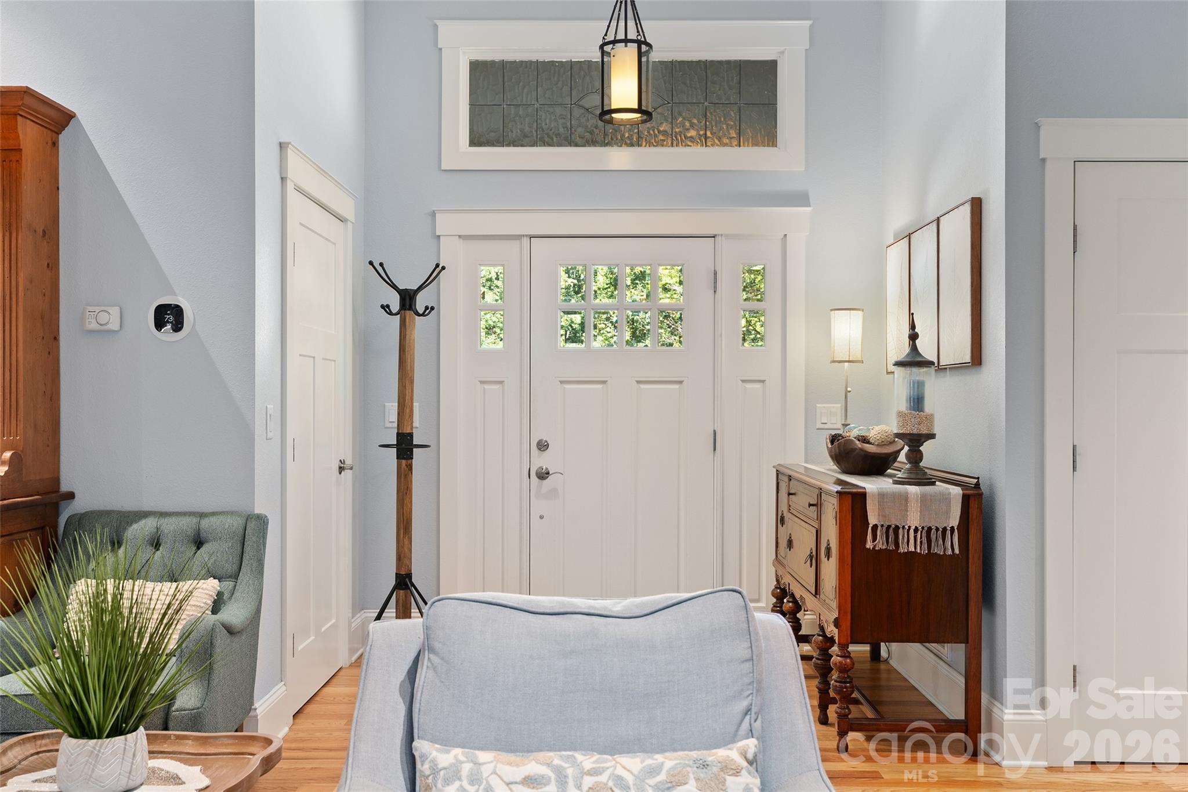
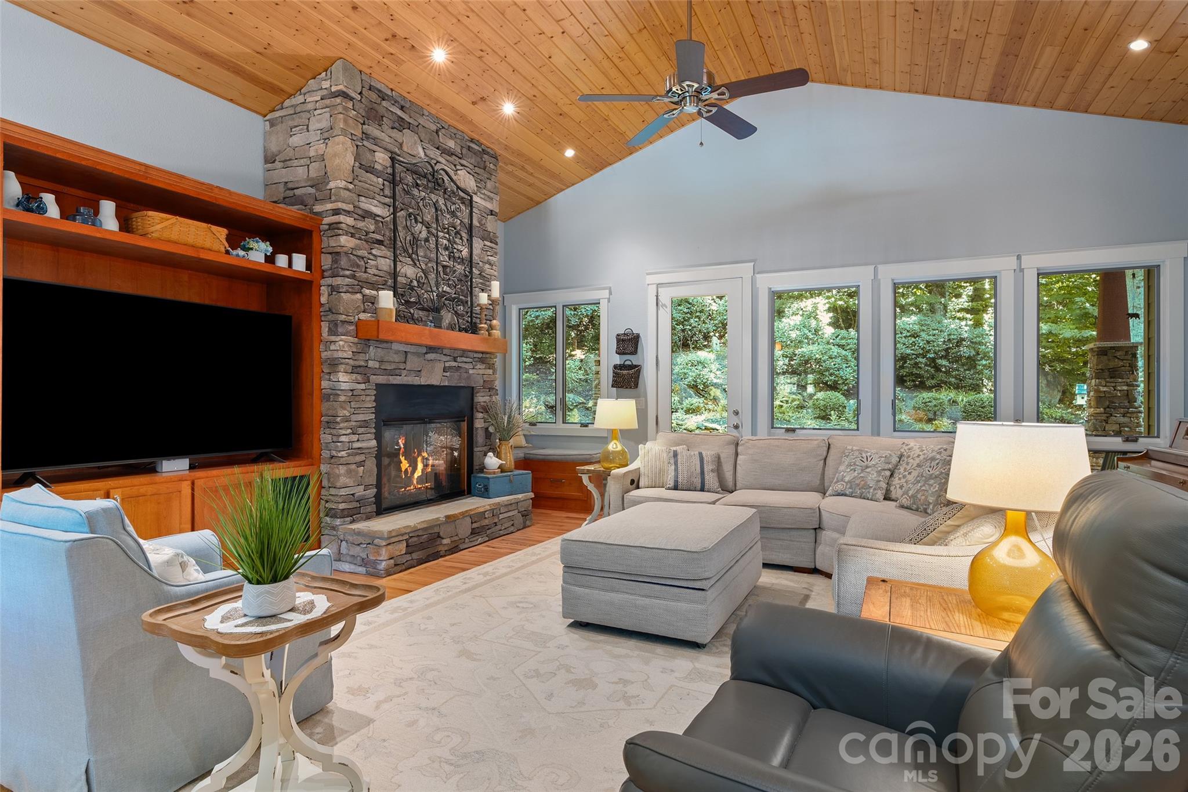
Pristine, architecturally designed and impeccably crafted, this exceptional 3-bedroom, 2.5-bath Craftsman home offers refined one-level living with extraordinary attention to detail and quality throughout. From the moment you enter, the thoughtfully designed open floor plan, rich red oak plank flooring, custom millwork, crown molding and elegant finishes create an atmosphere of timeless style and comfort. At the heart of the home, the spectacular Great Room features soaring 11-foot tongue-and-groove vaulted ceilings and a dramatic floor-to-ceiling stacked-stone fireplace, creating an inviting setting for everyday living and entertaining. The chef-inspired kitchen is beautifully appointed with Brazilian granite countertops, custom Alder wood cabinetry, high-end stainless-steel appliances, a Thermador gas range and hood, pebble ice maker, and an impressive island with banquette seating. A formal dining area provides an elegant setting for gatherings and special occasions. The expansive Primary Suite is a true private retreat, featuring its own fireplace, vaulted ceiling, generous walk-in closet and spa-inspired bath complete with a beautifully tiled walk-in shower, soaking tub, exceptional double vanity and heated towel rack. A spacious ensuite guest suite provides comfort and privacy for family or visitors, while an additional bedroom currently serves as a well-appointed office. A stylish powder room and dedicated laundry room add to the home's thoughtful design and functionality. Exceptional amenities continue throughout the home, including a whole-house humidifier, whole-house generator and on-demand gas water heater. Outside, the property transforms into a private mountain haven. Unwind in the hot tub while taking in gorgeous evening sunsets and striking winter mountain views. The spectacular covered patio overlooks lush, mature landscaping, a partially fenced backyard and an incredible waterfall feature you truly have to see to believe. Whether entertaining friends, enjoying an evening around the fire or relaxing in the hot tub as the sun sets over the mountains, these outdoor living areas provide a beautiful extension of the home. Offering conveniences rarely found with a mountain property, the home features a wide, gently sloping driveway, abundant parking and city-maintained streets that provide easy year-round access. No steep or difficult mountain roads are required to enjoy this exceptional setting. High-speed internet and municipal trash pickup add even more everyday convenience. An inviting rocking-chair front porch and oversized two-car garage complete the property. Impeccably maintained and built with exceptional quality, this extraordinary Craftsman residence combines architectural character, luxurious finishes, outstanding craftsmanship and effortless one-level living with a location that is difficult to match. Just minutes from the acclaimed, recently renovated Waynesville Golf Club and Waynesville's vibrant downtown Main Street, the home offers convenient access to golf, dining, shopping, entertainment and everything that makes Waynesville such a special place to call home.
| 18 hours ago | Listing first seen on site | |
| 18 hours ago | Listing updated with changes from the MLS® |

Listings courtesy of Canopy MLS as distributed by MLS GRID. Based on information submitted to the MLS GRID as of {last_incremented_at}. All data is obtained from various sources and may not have been verified by broker or MLS GRID. Supplied Open House Information is subject to change without notice. All information should be independently reviewed and verified for accuracy. Properties may or may not be listed by the office/agent presenting the information. Some IDX listings have been excluded from this website. Properties displayed may be listed or sold by various participants in the MLS. ©2026 Canopy MLS.
The Digital Millennium Copyright Act of 1998, 17 U.S.C. § 512 (the “DMCA”) provides recourse for copyright owners who believe that material appearing on the Internet infringes their rights under U.S. copyright law. If you believe in good faith that any content or material made available in connection with our website or services infringes your copyright, you (or your agent) may send us a notice requesting that the content or material be removed, or access to it blocked. Notices must be sent in writing by email to [email protected]. “The DMCA requires that your notice of alleged copyright infringement include the following information: (1) description of the copyrighted work that is the subject of claimed infringement; (2) description of the alleged infringing content and information sufficient to permit us to locate the content; (3) contact information for you, including your address, telephone number and email address; (4) a statement by you that you have a good faith belief that the content in the manner complained of is not authorized by the copyright owner, or its agent, or by the operation of any law; (5) a statement by you, signed under penalty of perjury, that the information in the notification is accurate and that you have the authority to enforce the copyrights that are claimed to be infringed; and (6) a physical or electronic signature of the copyright owner or a person authorized to act on the copyright owner’s behalf. Failure to include all of the above information may result in the delay of the processing of your complaint.
Last checked - 2026-09-06 10:50 AM UTC
Did you know? You can invite friends and family to your search. They can join your search, rate and discuss listings with you.